Ground-up commercial electrical, EC13012832
From Preconstruction to Energization
Commercial new construction, in the order a GC sees it
On a ground-up commercial project the electrical contractor touches the job early and leaves late. The service has to be applied for before the building exists, conduit goes in before the slab is poured, and the last inspection and the utility meter set sit on the critical path to the certificate of occupancy. This page follows that sequence, stage by stage, for retail, office, restaurant, medical, warehouse, multifamily and mixed-use buildings in Miami-Dade, Broward and Palm Beach.
KRW Electric (license EC13012832) works as the electrical contractor under a GC or directly for a developer. For the wider picture of our commercial work, see the commercial electrical contractor page.
1. Preconstruction and design-assist
The electrical design on a commercial building is produced by the engineer of record, who is responsible for the drawings the building department reviews. KRW is not the engineer. What an electrical contractor adds in preconstruction is constructability and cost: whether the service location works with the utility's access, whether the equipment on the drawings can actually be bought on the schedule, where a feeder route crosses a structural element, which scope items are missing or double-counted between trades.
- Load review against the real equipment list, not placeholders.
- Service size, voltage and metering arrangement checked against the utility's requirements.
- Value options (conductor material, panel locations, feeder routing) put to the engineer as questions, not substitutions.
- Scope gaps between electrical, mechanical, fire alarm, low-voltage and the owner's vendors flagged before bid day.
Our electrical planning page describes this work in more detail.
2. The utility service application
New commercial service is a project of its own with its own timeline, and it is the stage most often started too late. In most of South Florida the utility is FPL, which runs new construction through its Project Portal and asks builders to contact it early because planning a new project can take a few months.
FPL's published process is: submit a project application; an FPL project manager is assigned within two business days; FPL and the customer plan the scope and FPL designs its facilities; easements for FPL equipment on private property are executed and recorded before construction starts; the FPL project manager approves the site as ready; and an inspection by the local building department is required for all new electric service installations. FPL also issues service availability and fault current letters, which the engineer needs to finish the service design.
Not every city is on FPL. Homestead and Lake Worth Beach run their own electric utilities with their own rules, so confirm the utility from the site address before anyone designs the service.
Who submits the application varies by project: often the electrical contractor or the engineer on the owner's behalf. We coordinate it either way. The new commercial electric service timeline explains what drives each step, and the commercial service and switchgear page covers the equipment.
3. Temporary power
Trades need power from the first day on site. FPL states that it provides temporary power to construction sites and sales trailers; the site needs a temporary service pole or pedestal, permitted and inspected, sized for the tools, trailers, lighting and pumps the job will run. On larger sites we plan temporary distribution so it can grow floor by floor, and so it can be secured quickly when a storm is forecast during the June 1 to November 30 hurricane season.
4. Underground and slab work
Anything that runs under or through the slab has to be right before the concrete is poured, because it cannot be moved afterward without cutting it. That includes the service conduits from the utility transformer or point of service, feeders to separate structures, site lighting and sign conduit, EV conduit for future chargers, floor boxes and in-slab raceways, and grounding electrodes.
We lay out slab penetrations against the architectural and structural drawings, get the underground inspection called before the pour, and record as-built locations so nobody has to guess later.
5. Service and distribution
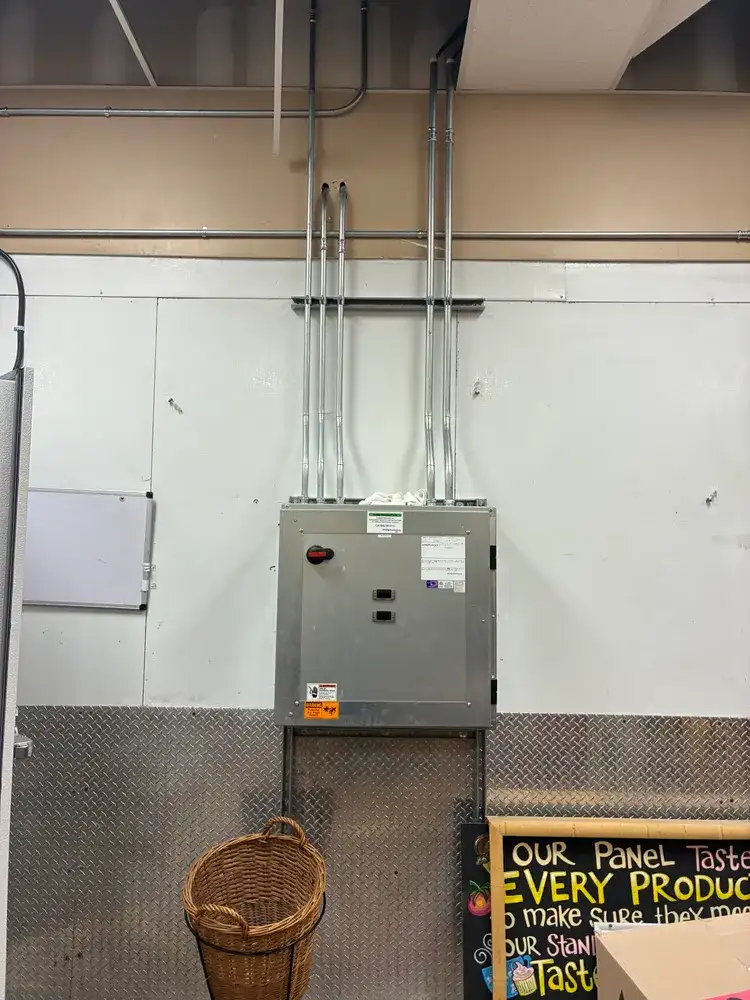
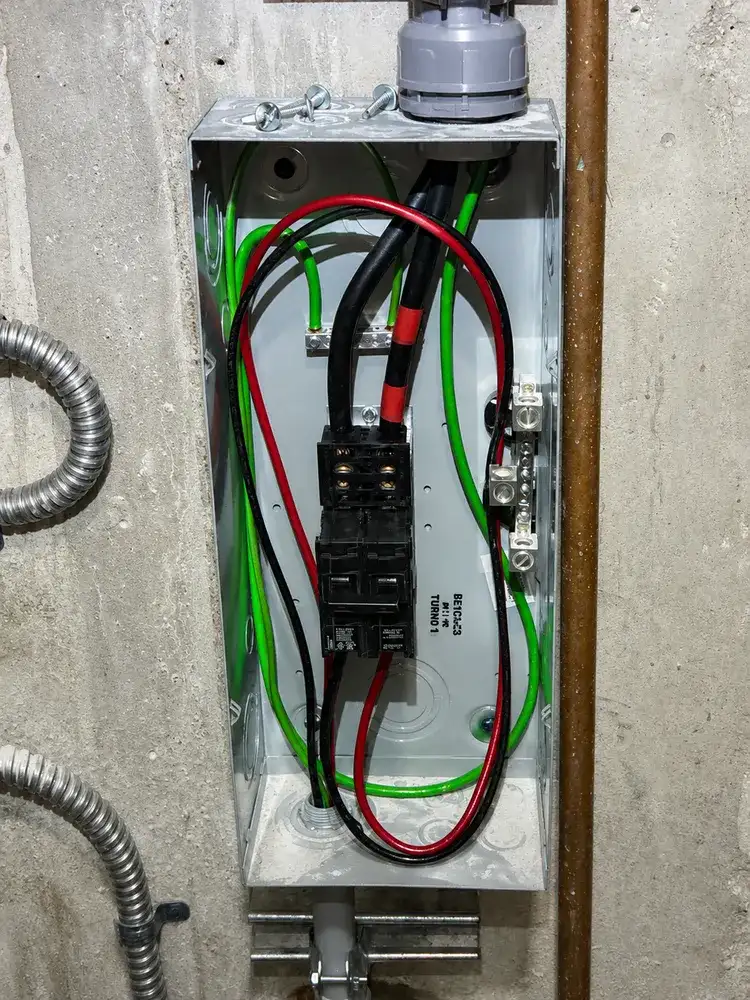
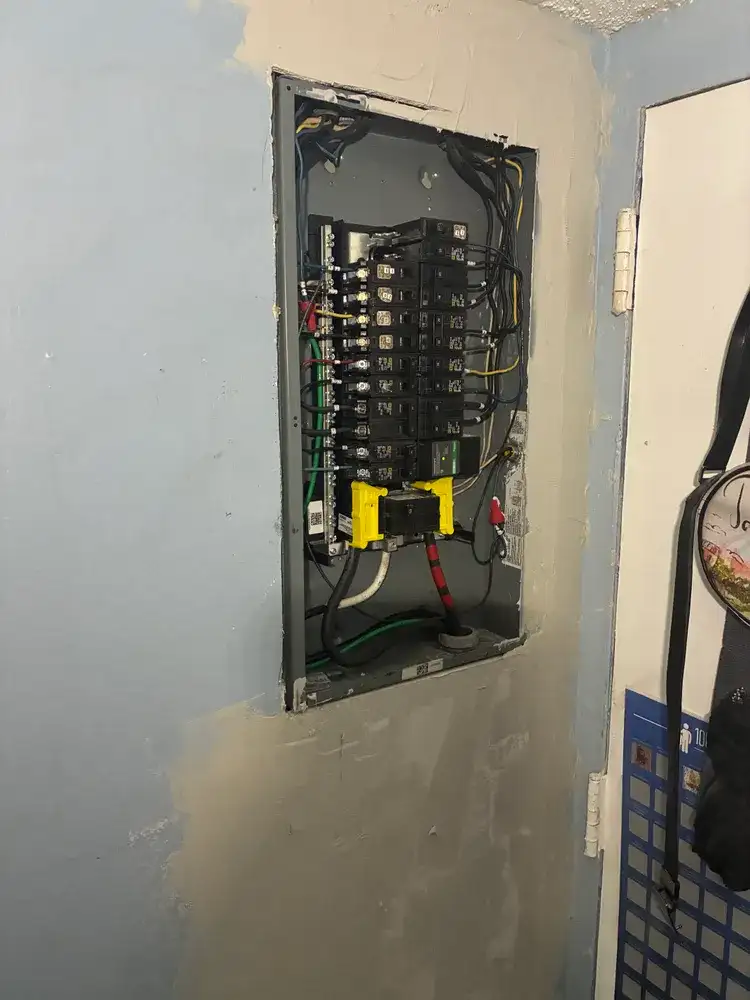
The service entrance, main switchboard or switchgear, distribution panels, transformers and feeders form the backbone of the building. The equipment is usually specified by the engineer and ordered by the electrical contractor. Lead times on switchboards, switchgear and transformers vary with the manufacturer, the ratings and the market at the time of order, and they can be long enough to control the schedule. The practical rule is to get approved submittals and release the order as early as the design allows.
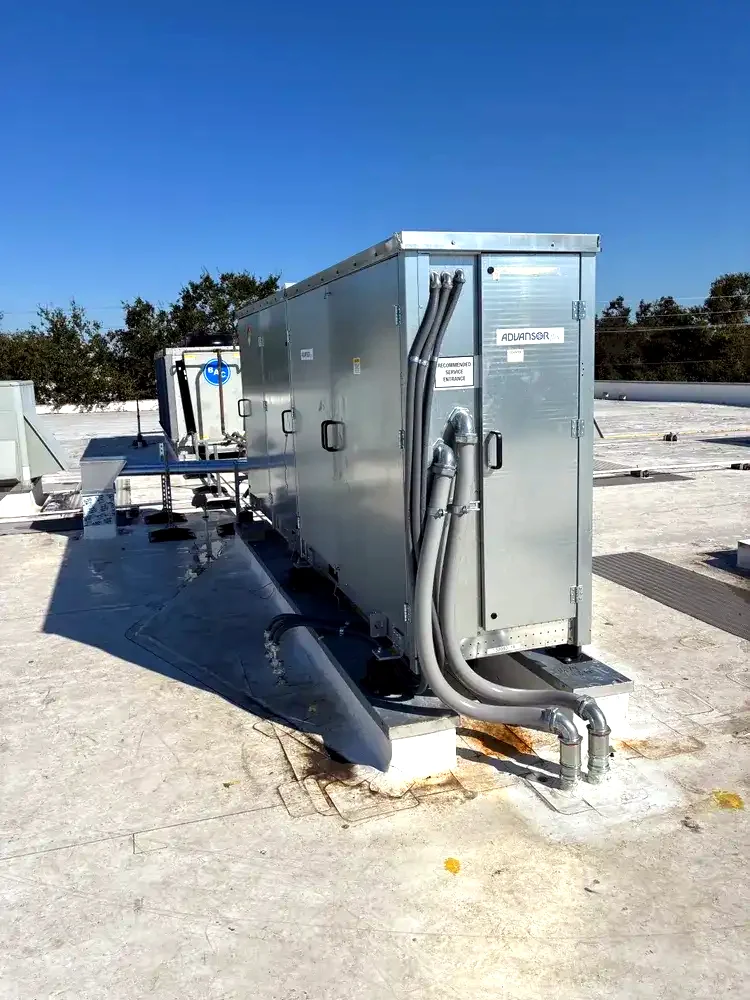
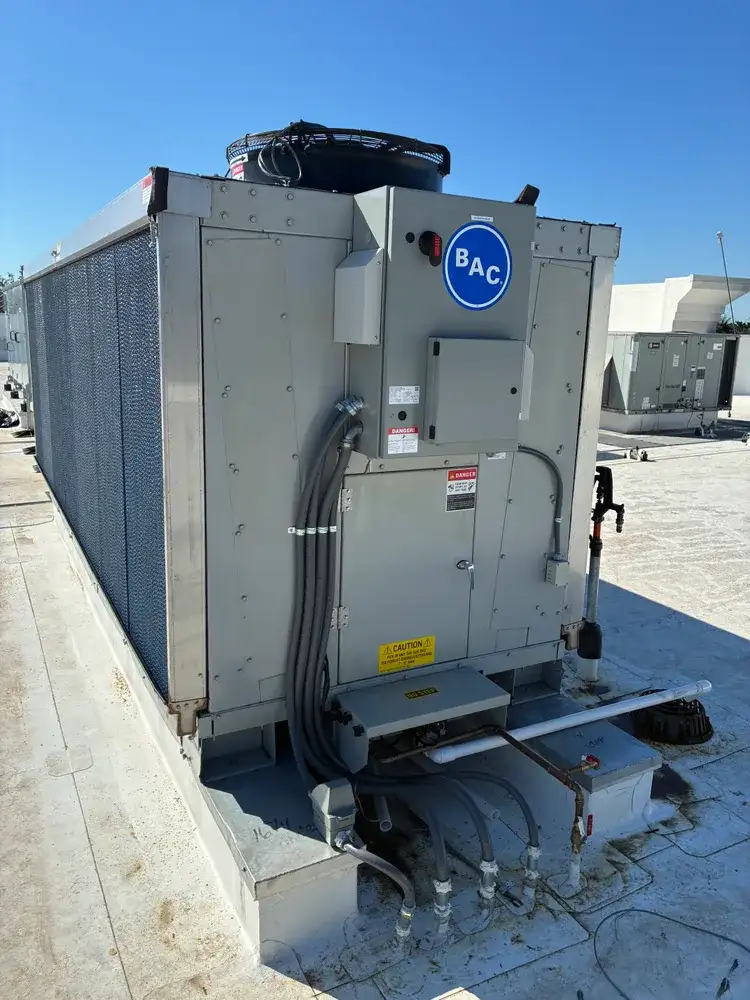
Two local questions shape the service room. In flood zones (check the FEMA Flood Map Service Center), FEMA's guidance is that main and standby power equipment is typically best protected by elevating it in place or relocating it to an upper floor. And in the High-Velocity Hurricane Zone (Miami-Dade and Broward), exterior equipment and supports are mounted to the engineer's wind anchorage details. See service, switchgear and three-phase power.
6. Rough-in by floor and area
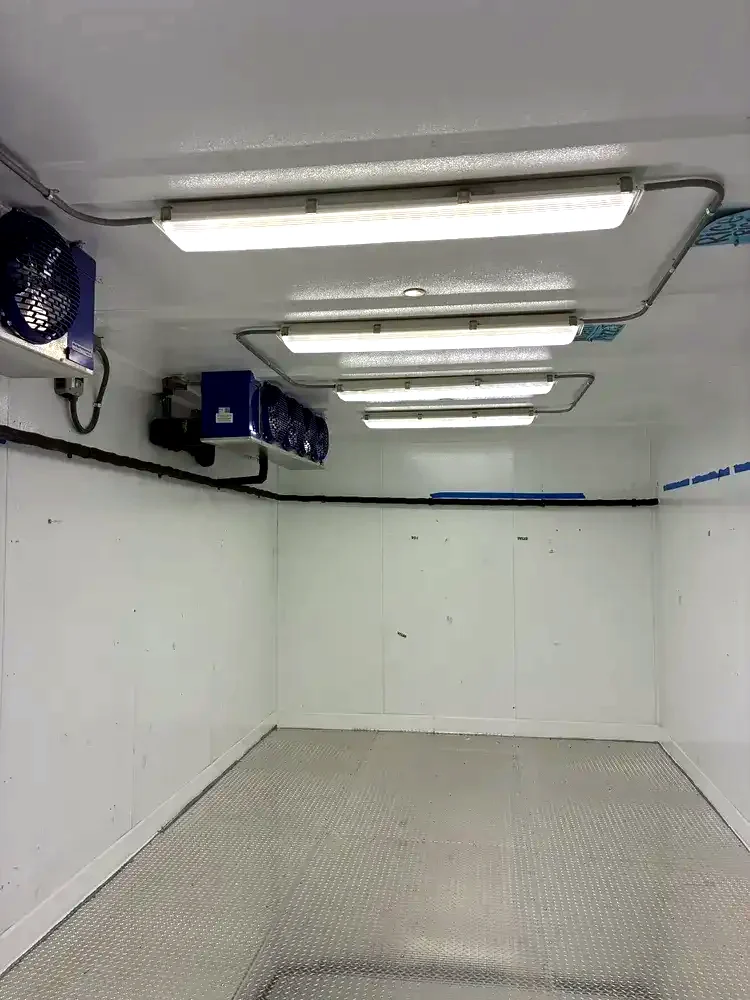
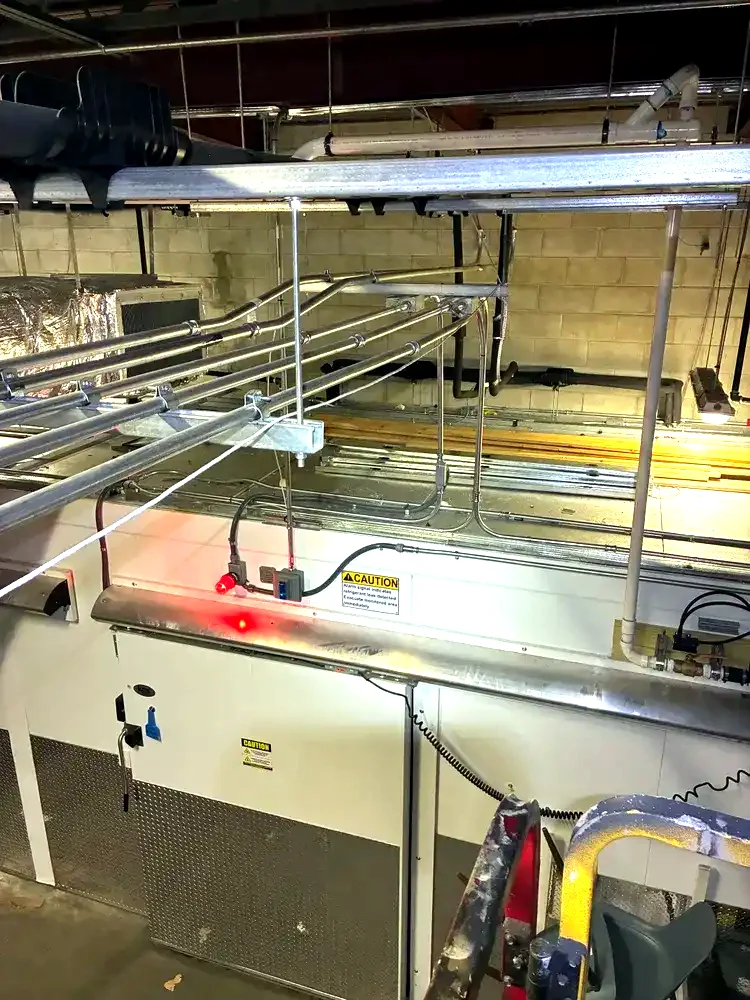
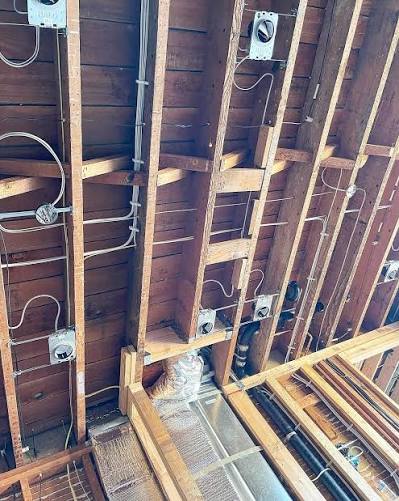
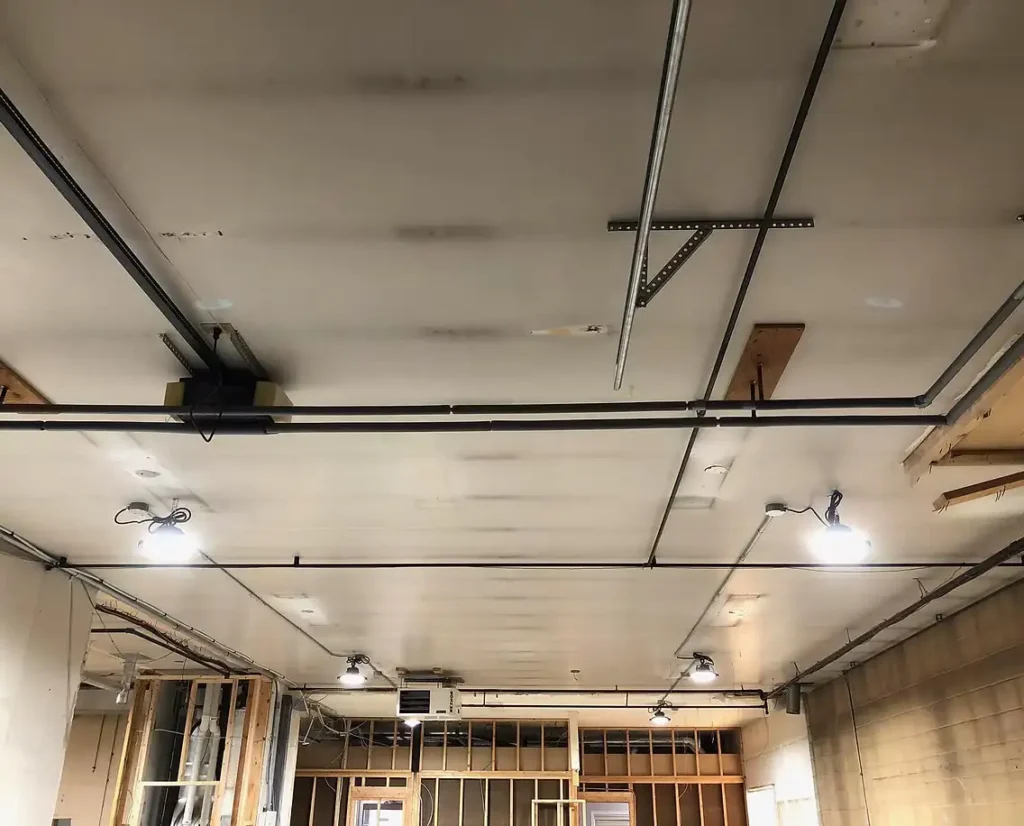
Rough-in is where most of the labor on a commercial building goes: conduit and raceway, boxes, branch circuits, feeders to panels, equipment rough-in for HVAC and kitchen equipment, and pathways for low-voltage systems. On a multi-story or phased building we release it by floor or area so the inspection for one area is called while crews move to the next, and so drywall is not held waiting for the electrician.
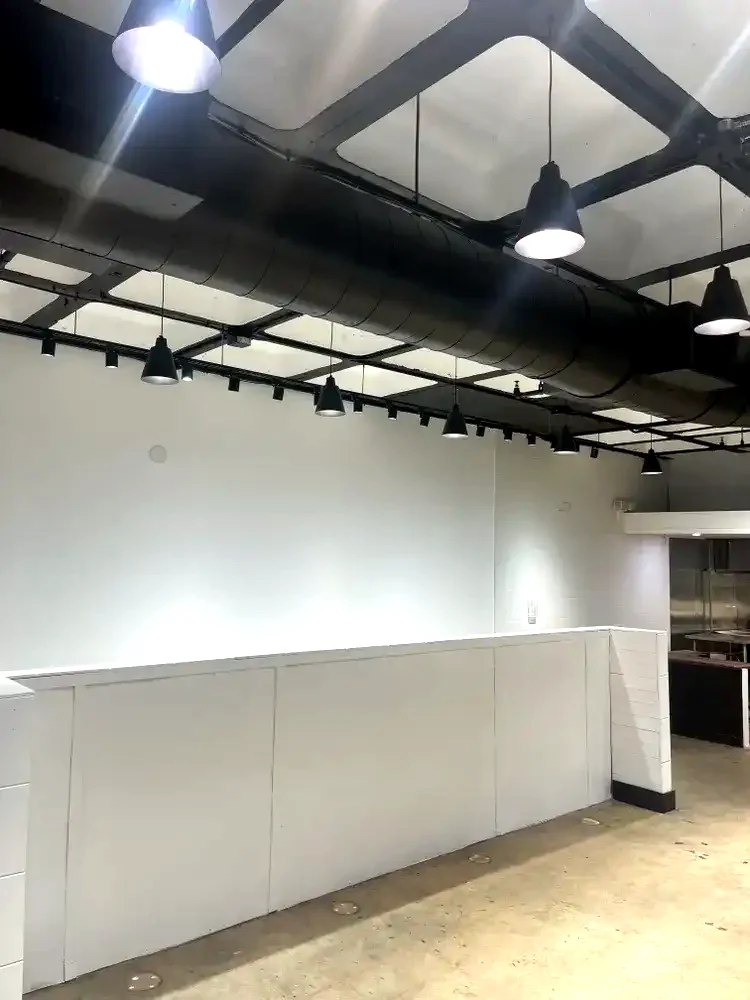
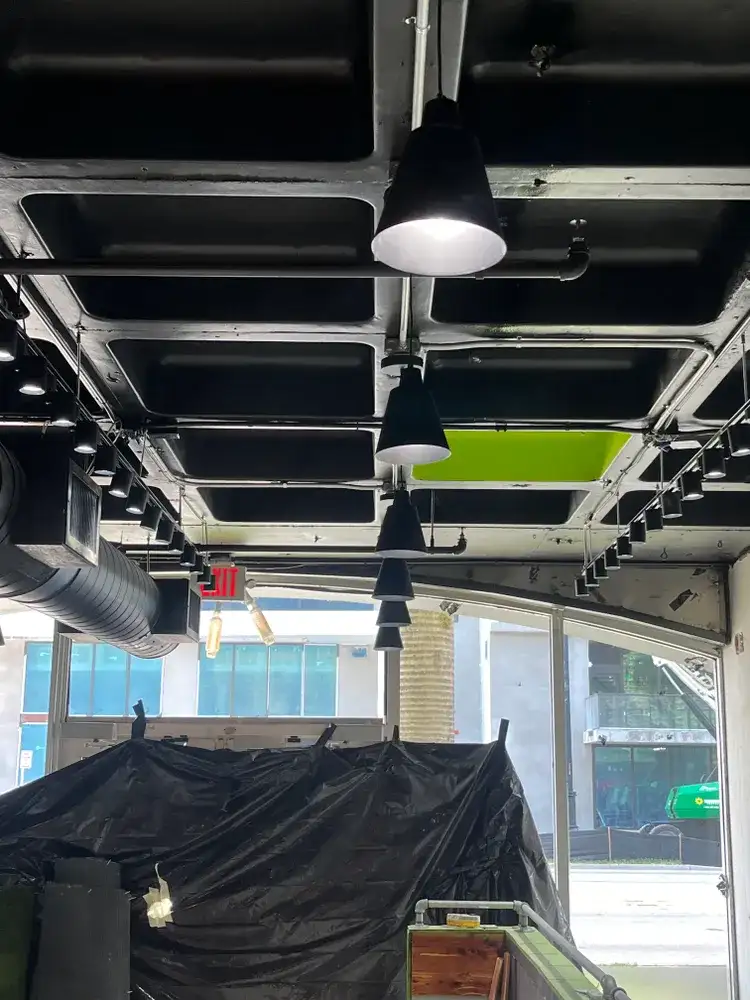
Coordination is the real work at this stage: above-ceiling space shared with ductwork, sprinkler mains and plumbing; wall space shared with data and security cabling; roof penetrations for rooftop units. See rough-in wiring and low-voltage cabling.
7. Life-safety coordination
Emergency and egress lighting, exit signs, and the circuits that serve fire alarm and detection equipment are installed by the electrical contractor. The fire alarm system itself is designed and installed by a licensed alarm contractor, and the two have to agree on circuit locations, power supplies and testing. Emergency lighting is often inspected alongside the fire and life-safety inspections, so it needs to be complete and tested before those are called. See life-safety electrical systems.
8. Inspections
Commercial electrical work is inspected in stages by the building department with jurisdiction, which in Miami-Dade may be the county or one of its 35 municipal building departments. A typical sequence is underground or slab, rough-in (often by area), service equipment, and final, with inspections for temporary power at the start. The exact list and how inspections are requested varies by department. Our commercial electrical permits and inspections page covers the differences across the three counties.
The Florida Building Commission has set December 31, 2026 as the effective date of the 9th Edition (2026) Florida Building Code. Projects designed under the current edition but permitted near that date should confirm with the building department which edition their permit falls under.
9. Energization, trim-out and closeout
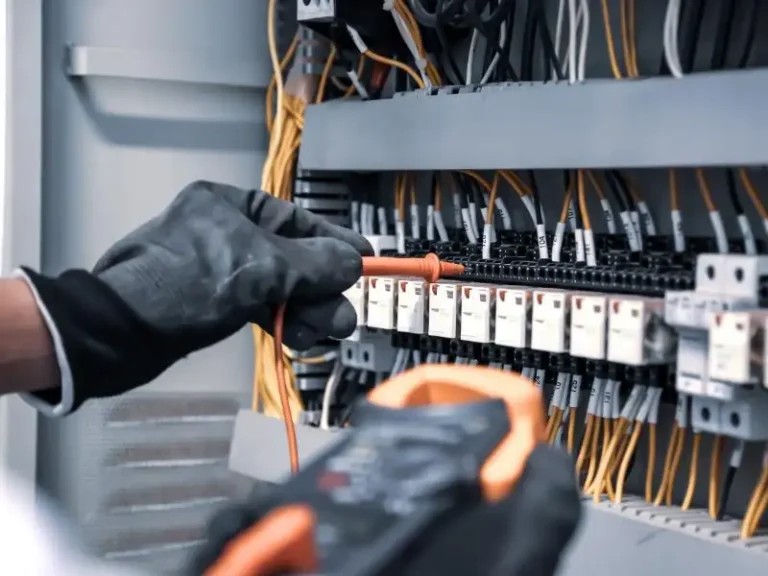
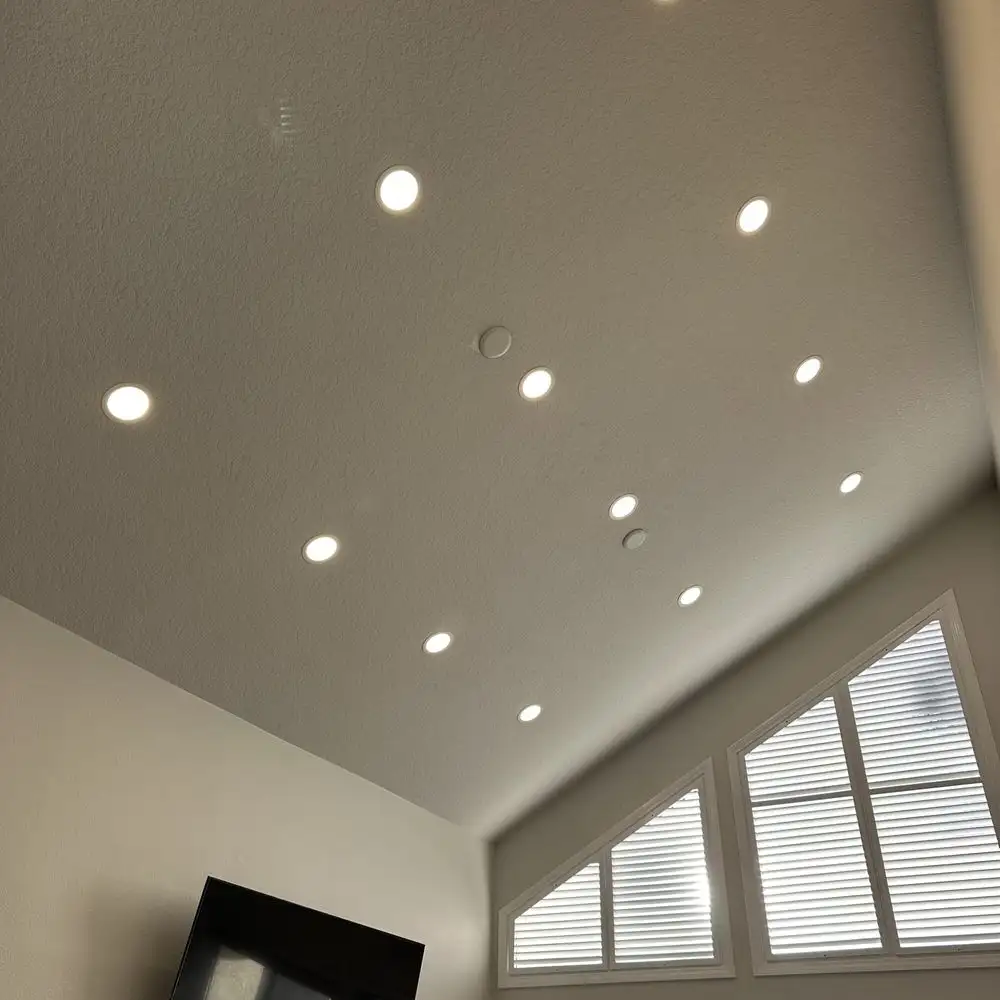
Once the service inspection passes, the building department notifies the utility that the service has passed, and the utility sets meters and energizes. Everything downstream is then powered and tested: panels labeled against the schedules, devices and fixtures installed, equipment terminated and started with the mechanical contractor, emergency lighting tested, and corrections from the final walk-through closed.
Closeout documentation is what the owner keeps. We hand over updated panel schedules, as-built changes marked on the drawings, test records, and the equipment information the owner's facilities team will need. See finish electrical, trim-out and testing.
Submittals, RFIs and changes
Between bid and energization, most of the electrical contractor's paperwork runs through the GC: submittals for switchgear, panels, lighting fixtures and devices; requests for information when the drawings conflict with the field or with another trade; and change order pricing when the scope moves. The way it is handled decides whether the job stays on schedule.
- Long-lead submittals (service equipment, transformers, lighting packages) go in first, because the order cannot be released until they are approved.
- RFIs are written with a proposed answer, so the engineer can approve or correct rather than start from nothing.
- Change pricing is itemized by material and labor so the GC can check it against the contract, and it is submitted before the work, not after.
- Field changes are marked on the as-built set as they happen, not reconstructed at closeout.
The guide to what GCs should require from an electrical subcontractor covers the documents a GC should expect at each stage, and our page for general contractors explains how we work under a GC.
Multifamily and mixed-use buildings
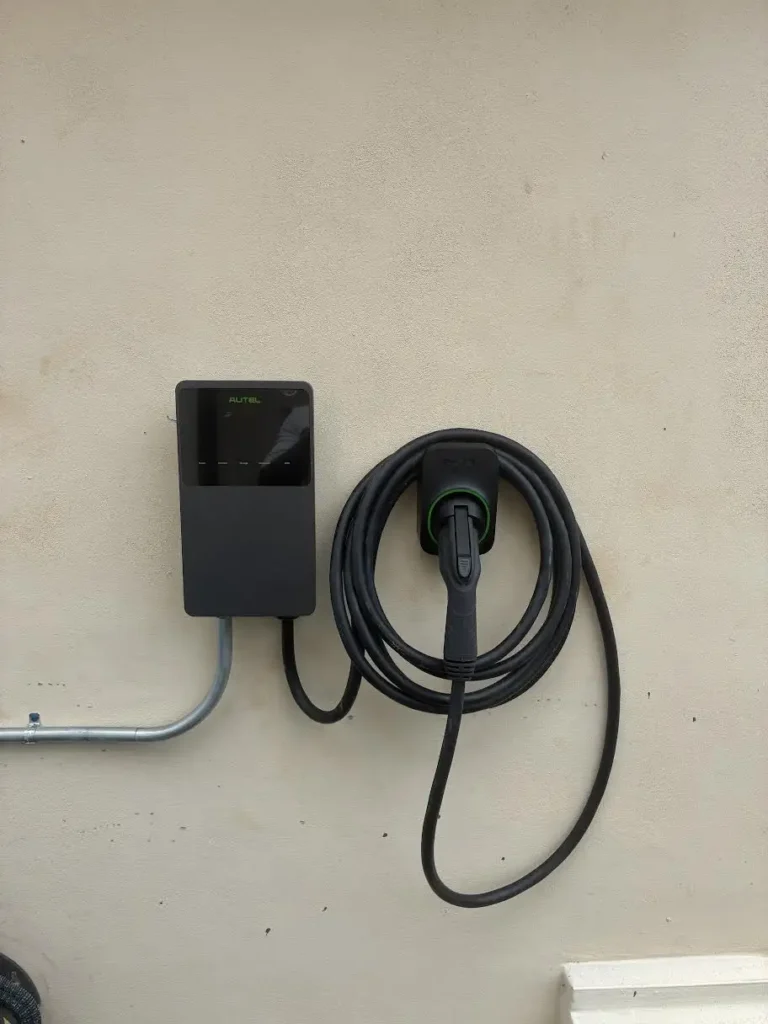
Residential floors over commercial space add their own electrical questions: meter centers for many units, house loads for corridors, garages and amenities, separate metering for the retail tenants, and EV charging in the garage. Decisions about how many meters, where the meter rooms go and how much EV capacity to reserve are cheapest at design stage. See commercial and multifamily EV charging and working with developers.
Residential projects too
KRW also wires custom homes and residential new construction, and handles additions and major renovations. The sequence is similar but smaller. For that work, see our residential projects page.
To price a commercial project, send the drawings, specifications, schedule and site address through get in touch or call (305) 359-7312.